In the quest for optimal living arrangements, especially amid soaring urban housing costs and shrinking apartments, mezzanine floors have emerged as a transformative solution for small space living. This innovative architectural feature redefines how we perceive interior verticality by adding a new level within the existing ceiling height. But what precisely does it entail to transform your studio with a mezzanine? This comprehensive guide dives deep into the practical, technical, and design-oriented aspects of mezzanine installation, revealing how one can maximize space, elevate style, and enhance functionality without undertaking extensive construction.
Understanding Mezzanine Floors: Materials and Structural Designs for Studio Transformation
The versatility of mezzanine floors lies in their adaptability to different structural materials and architectural contexts. Primarily, mezzanines are constructed using masonry, wood, or steel, each bearing unique properties impacting the design and functionality of the studio upgrade.
Masonry Mezzanines: Stability for Large Areas but Heavier Construction
Masonry mezzanines boast a robust construction typically composed of reinforced concrete beams, joists, brick tiles, and concrete casting. This solid approach can be anchored to existing walls or supported by columns if the original masonry isn’t load-bearing. Their major advantage is a vibration-free, stable floor that can integrate electrical and plumbing systems seamlessly, akin to traditional floors.
However, such structures come with longer construction times and heavier weight, making them ideal primarily for covering larger studio spaces or commercial areas.
Wooden Mezzanines: Lightweight, Quick, and Adaptable
Contrasting the masonry option, wooden mezzanines utilize solid or laminated wood beams and columns. A key benefit lies in their lightweight nature and dry assembly method. Their visual and physical lightness makes them perfect for smaller studios where speed and removability are priorities. They often attach directly to supporting walls or rest on vertical posts, optimizing space through flexible installation.
Steel Mezzanines: Modern Design with Rapid Installation
Metal mezzanines embrace contemporary, hi-tech, and industrial aesthetics. Composed of steel profiles welded or bolted together, these mezzanines weigh about one-fifth of masonry alternatives and boast rapid on-site assembly. This method suits urban studios aiming for a sleek, minimalist look while maximizing vertical space.
Designing a Mezzanine for a Studio: Practical Considerations and Space Optimization
When planning a mezzanine in a compact studio, several parameters demand meticulous attention to ensure functional and regulatory compliance. Chief among these factors is spatial habitability, guaranteeing that minimum clearances above and below the mezzanine meet building codes, thereby ensuring comfort and safety.
- Minimum floor-to-ceiling heights: Typically, 2.1 meters below and above the mezzanine to maintain habitability.
- Area limitations: Mezzanine floors often should not exceed half of the studio’s total floor area.
- Material selection: Balancing weight, install time, and aesthetics to suit the studio’s characteristics.
- Staircase placement: Positioning to optimize flow without sacrificing living space.
- Safety features: Inclusion of railings typically around 1 meter high to prevent falls.
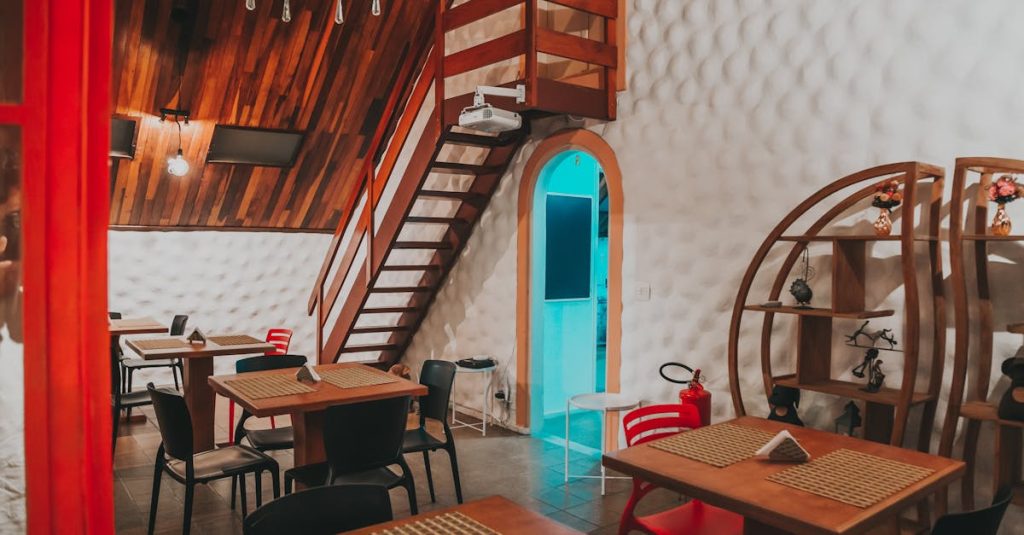
To illustrate, consider a 40 m² studio with a ceiling height reaching 5.75 meters at its peak, similar to one found on the top floor of an apartment building with a pitched roof. Installing a steel mezzanine occupying roughly 17 m² and set at 2.8 meters high allows a balance between open living areas below and a cozy sleeping loft above. Using an L-shaped staircase near the entrance conserves precious footprint, while built-in wardrobes beneath optimize storage without clutter.
Using AI to Enhance Mezzanine Projects: Virtual Planning and Renderings
In 2026, harnessing artificial intelligence in architectural software revolutionizes how mezzanine floors are designed and visualized. AI-powered platforms allow rapid generation of optimized layouts by analyzing dimensions, light availability, and safety regulations. By simulating diverse use-cases—from mini gyms to studios or relaxed lounges—homeowners can preview photorealistic renderings, facilitating smarter decisions and collaborative client-architect communication.
This technology drastically cuts down design time and costs while opening pathways for personalized and innovative configurations tailored perfectly to a client’s needs. Professionals can focus on fine details, confident that their base designs respect all structural codes and max out space potential.
For step-by-step visual instruction and expert tips on mezzanine installation, this video offers practical insights focusing on maximizing vertical space and achieving a seamless studio transformation.
This tutorial explores innovative interior design strategies incorporating mezzanine floors, adjusting layouts for comfort, privacy, and efficiency in small urban spaces.
Comparing Mezzanine Floor Materials for Studio Applications
| Characteristic | Masonry | Wood | Steel |
|---|---|---|---|
| Weight | Heaviest | Lightweight | Very lightweight (1/5 of masonry) |
| Construction Time | Longest | Shortest | Short (fast assembly) |
| Visual Style | Traditional, permanent | Warm, natural | Modern, industrial |
| Vibrations | Minimal | May vibrate | Minimal |
| Adaptability | Less flexible | Moderate (can be removable) | High |
Real-Life Studio Makeover Using a Steel Mezzanine
Take the inspiring example of Lyndsey Evans, who transformed her small London studio into a multi-level haven by installing a steel mezzanine bed area. Her process involved initial measurements and 3D renderings completed swiftly, partnering with professional carpenters to nail a functional yet aesthetic design.
Lyndsey’s mezzanine includes built-in storage in the stairs and shelves lining the walls, amplifying room utility without sacrificing charm. More importantly, splitting the living and sleeping spaces creates desirable privacy and makes hosting friends easier, showcasing how a thoughtful mezzanine can elevate both lifestyle and functionality.
This story underscores how a studio makeover through mezzanine integration not only resolves spatial crunches but introduces a unique character to compact homes, exemplifying creative layouts with practical impact.
For further reading and detailed technical guidance on this topic, visit guide to building a mezzanine floor or explore comprehensive architectural insights at mezzanine floor design: a technical guide.