In the realm of interior design, the interplay between spatial flow and room functionality establishes the foundation for a harmonious living environment. From strategically placed furniture to the effective use of light, understanding how spatial flow enhances usability transforms mere aesthetics into practical design solutions. This article delves into the intricacies of spatial flow, revealing how it shapes our interactions with spaces.
Understanding the Concept of Spatial Flow in Interior Design
Spatial flow pertains to the way individuals move through a space and interact with its various elements. Effective spatial flow not only facilitates movement but also enhances the usability of rooms. Designers focus on optimizing this flow to create spaces that are both functional and inviting.
Identify Key Elements of Spatial Flow
To grasp spatial flow’s influence, it is essential to consider several key elements:
- Clear Pathways: Planning unobstructed paths encourages seamless movement between different areas.
- Functional Grouping: Arranging similar activities, such as combining dining and cooking areas, fosters a natural flow.
- Visual Connections: Maintaining sightlines between spaces enhances openness and connection.
Analyze the Impact of Room Layout
The layout of a room significantly affects how flow is perceived. For example, open-plan designs often promote interaction yet can create acoustic challenges. Balancing these aspects becomes a crucial skill for designers. Facilitating movement while addressing privacy concerns calls for innovative solutions.
Maximizing Functionality Through Thoughtful Design
Designers can enhance a room’s functionality by marrying spatial flow with careful planning. This involves thoughtful considerations around light, materials, and ergonomics. By integrating these components, spaces transform into environments that people can navigate intuitively.
Implementing Effective Spatial Quality
Spatial quality determines how inviting and usable a space feels. This involves factors like size, proportion, and natural light. A well-designed living room should feel spacious, incorporate natural light, and showcase comfortable furnishings that fit seamlessly. Here’s how designers create excellent spatial quality:
- Scale and Proportion: Matching furniture size to the room’s dimensions prevents a cramped feel.
- Natural Light: Incorporating large windows or reflective surfaces brightens spaces, contributing to a sense of openness.
- Material Selection: Choosing warm, textured materials nurtures a comforting atmosphere.
Creating Flow That Promotes Movement
Movement is at the heart of spatial flow. To ensure free circulation, designers focus on decluttering spaces. Here is how effective flow is achieved:
- Defined Pathways: Establishing clear routes between functional areas simplifies navigation.
- Minimizing Clutter: Avoiding overcrowding with furniture allows unobstructed paths.
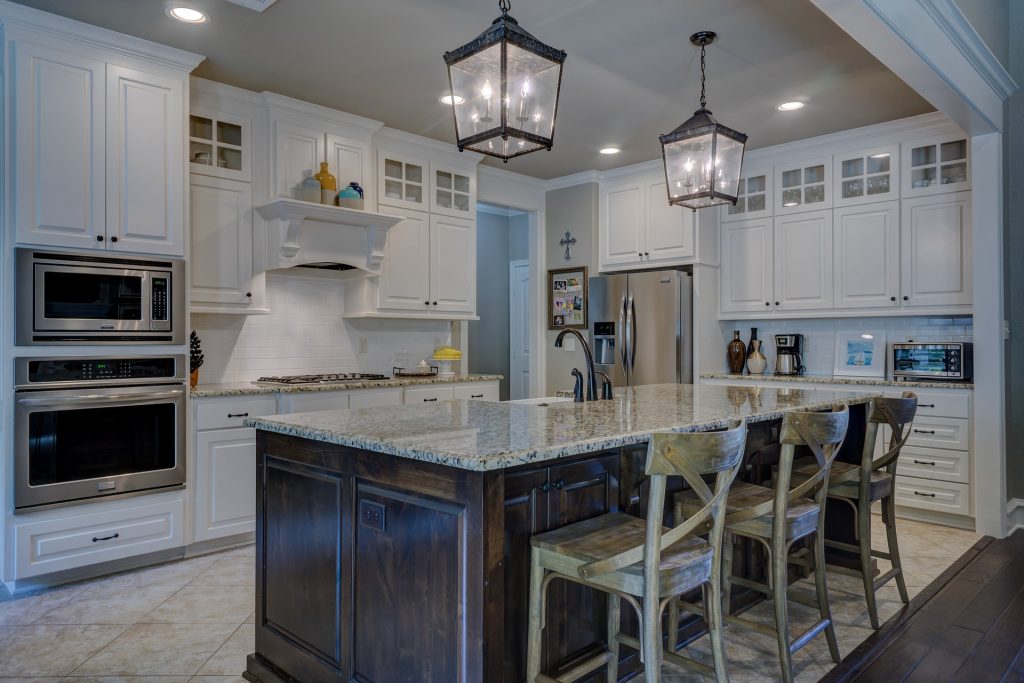
- Function-Based Arrangements: Strategically positioning related areas, like the dining zone near the kitchen, boosts usability.
Incorporating the Human Factor for Enhanced Comfort
Designing spaces with the human factor in mind ensures users’ needs are met. This includes considerations of ergonomics, comfort, and emotional responses to design choices. Understanding how individuals use and feel in a space is essential for creating successful interiors.
Consider Ergonomics in Design Choices
Ergonomics plays a critical role in enhancing room functionality. Based on users’ habits and preferences, here are ways to prioritize comfort:
- Furniture Support: Selecting chairs and tables designed for comfort reduces fatigue during use.
- Lighting Adjustments: Implementing various lighting options minimizes glare and creates the ideal atmosphere.
- Accessible Design: Ensuring spaces are usable by individuals of all abilities can enhance overall functionality.
Creating a Balanced Interior Environment
Bringing together spatial flow, quality, and the human factor leads to a balanced interior environment. Designers should evaluate the intended activities and user demographics to maximize usability. Successful spaces feel right and support daily activities while promoting well-being.
| Design Element | Impact on Flow | Examples |
|---|---|---|
| Furniture Arrangement | Defines pathways and interaction | Open seating areas |
| Lighting | Guides movement and enhances usability | Task and ambient lighting |
| Material Choices | Creates visual continuity and comfort | Coordinated flooring throughout spaces |
Finding Solutions for Contemporary Design Challenges
Modern spaces often come with unique challenges, particularly in open-plan layouts. Addressing acoustics, privacy, and function requires innovative thinking. Even within open spaces, designers must find ways to distinguish zones without compromising openness.
Developing Flexible Spaces
Flexibility is key for modern interiors, allowing rooms to adapt to varied needs. Here are effective strategies for creating adaptable spaces:
- Movable Partitions: Using sliding or folding sections allows for varied configurations based on use.
- Multifunctional Furniture: Incorporating adaptive elements facilitates different activities.
- Integrated Technology: Smart controls for lighting and temperature can adjust to changing needs.
Exploring the nuances of spatial flow reveals its essential role in interior design, guiding not only aesthetic choices but also functional outcomes. Addressing the various layers of design—flow, quality, and human needs—results in environments that truly resonate with their inhabitants. For any project, consider consulting experts to tailor advice to specific needs and gain insights that elevate the design process.