Building on a sloped site is not a hurdle but an opportunity to create exceptional homes that blend naturally with the landscape. The unique profile of a sloping block requires a thoughtful approach, focusing on creativity, structural integrity, and environmental harmony. With smart, innovative solutions, homeowners can achieve stunning properties with panoramic views, abundant natural light, and energy efficiency.
Understanding the Natural Terrain and Site Assessment
Before you start, it’s essential to conduct a thorough site assessment to unlock the potential of your sloping block. Understanding the gradient, soil conditions, drainage patterns, and sun orientation will guide design decisions that enhance safety, functionality, and aesthetics.
Effective analysis includes evaluating soil stability to prevent erosion and selecting foundation types that anchor the structure firmly. Wind direction and sunlight exposure influence how rooms are positioned, ensuring comfort and energy efficiency. Site-sensitive design transforms challenges into tailored opportunities that enhance living experiences.
Leveraging the Slope Through Innovative Design
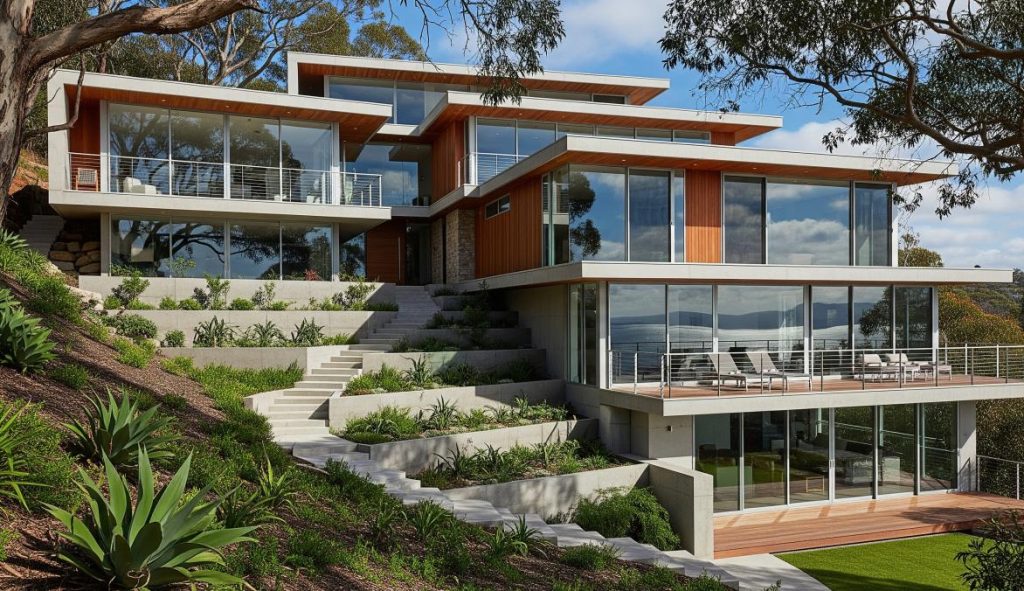
Instead of working against the natural slope, smart home designs align with the land’s contours, creating fluid, dynamic spaces. One renowned approach is the split-level home, an architectural style that embraces the incline to separate functional areas across staggered floors.
Split-level layouts maximize views from multiple vantage points, welcoming natural light via skylights and expansive windows placed strategically. Terraced gardens and stepped decks extend outdoor living without compromising the terrain’s integrity. This kind of design naturally optimizes space usage and fosters a harmonious connection between indoors and outdoors.
For those curious about roofing options, a single pitch roof can be an ideal complement to sloping homes, providing a sleek profile and aiding in rainwater runoff management.
Structural Strategies: Foundations, Retaining Walls, and Drainage
Securing a stable base is non-negotiable when building on slopes. Specialized foundations, often stepped or pier-based, adapt to elevation changes while maintaining strength. Engaging professional structural engineers early ensures these foundations are designed to contort with the topography without risking integrity.
Retaining walls play a vital role in combating soil erosion and supporting the building site. Materials ranging from concrete to timber to gabions each offer distinct advantages depending on environmental demands and aesthetic preferences. Properly integrated retaining structures can become attractive landscape features rather than intrusive barriers.
Effective drainage systems complete the package, preventing troublesome water accumulation. Sustainable techniques like swales, rain gardens, and permeable pavements allow water to be absorbed naturally, reducing runoff and protecting foundations from damage. By marrying these methods with terraced landscaping, homeowners create stable, eco-conscious sites.
Additionally, considering a green roof can provide supplementary environmental benefits such as insulation, rainwater absorption, and reduced urban heat, further enforcing efficient resource use.
Enhancing Accessibility, Light, and Outdoor Living
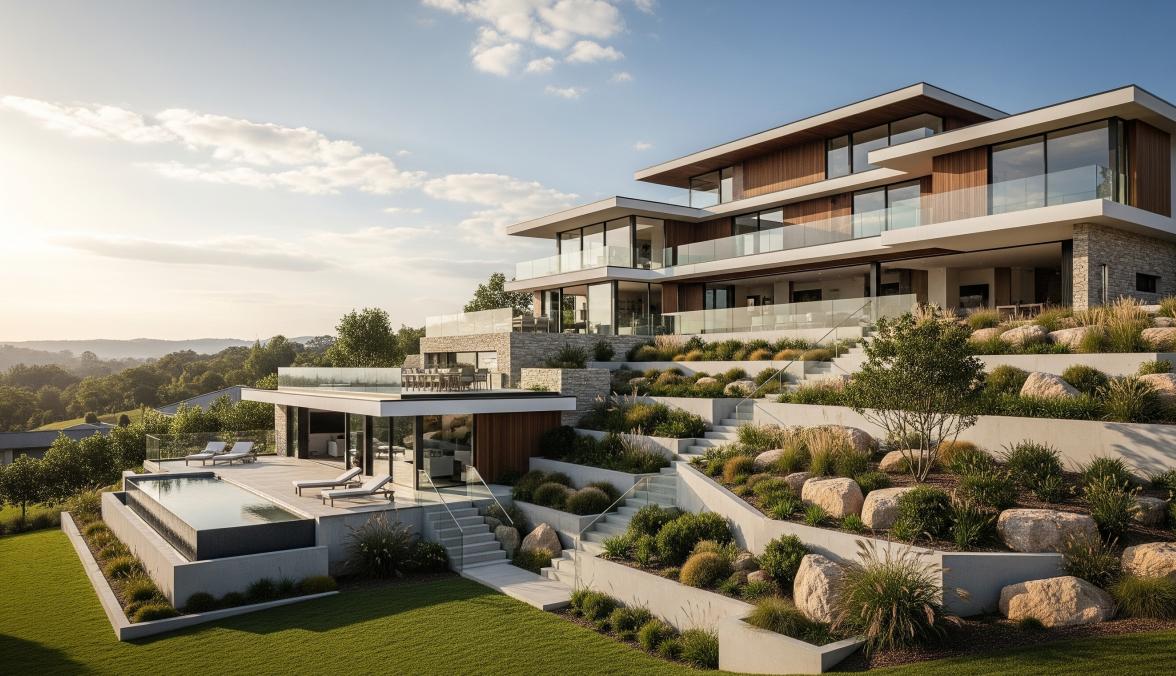
Access on a sloped block demands clever ingenuity to ensure safety and convenience. Thoughtfully designed walkways, gentle ramps, and sturdy staircases adorned with non-slip surfaces and handrails create seamless, welcoming entry points. Access planning also extends to vehicle entry and parking, considering natural gradient challenges.
Natural light and ventilation become allies on hillside sites. Orienting the home toward the sun’s path, using cross-ventilation techniques, and incorporating sizable openings invite warmth and fresh air indoors while reducing dependence on artificial climate control.
Outdoor spaces crafted as tiered decks, balconies, or gardens capitalize on the sloping setting’s scenic potential. These areas enrich the lifestyle experience by serving as tranquil retreats or lively entertainment zones, naturally integrating the home with panoramic vistas.
Energy Efficiency and Sustainable Living on Sloping Sites
Sloping block homes offer unique opportunities to incorporate passive solar principles, such as maximizing solar exposure, optimizing insulation, and utilizing shading devices. These strategies reduce energy consumption, lowering long-term costs while enhancing comfort.
Renewable energy sources, including solar panels and geothermal systems, complement these efforts by harnessing natural resources. The careful orientation and design allow sloping homes to capitalize on these technologies more effectively than many flat-site builds.
Incorporating smart energy planning and water management solutions ultimately produces homes that are not only architecturally remarkable but also environmentally responsible.
Steps for Your Sloping Block Home
Building on a sloping block offers unique design opportunities that flat land doesn’t. By combining a deep understanding of the site with smart architectural and sustainable methods, your home can blend seamlessly with its environment while providing comfort and style.
To build your perfect home on a sloped site, contact experienced architects and builders like Zeskon Home. They can transform a challenging plot into a design asset, creating a residence that fits the landscape and enhances your lifestyle. Their expertise and customized solutions will help you unlock your site’s full potential, ensuring your home is both beautiful and secure.